
The Holkham
Galloway Close, Hampton Woods, Peterborough PE7 8YX
Overview
Please note, although these homes are available to reserve now, we are not expecting to accept them and take the keys from the developer until mid December. We will be unable to offer you a viewing until then and will be reserved 'off plan.
Welcome to The Holkham
A beautifully designed three-bedroom home perfect for first-time buyers, small families, or anyone seeking stylish simplicity.
Ground Floor Highlights:
-
Spacious open-plan living and kitchen area - ideal for entertaining or relaxing
-
Convenient downstairs WC for everyday ease
Upstairs Living:
-
Three generously sized bedrooms to suit your lifestyle
-
A sleek family bathroom with modern fittings
Move-in Ready Comfort:
-
Vinyl kitchen/dining area
-
Fully fitted kitchen with integrated appliances: fridge freezer, oven, hob, extractor fan, washing machine & dishwasher
- Carpets available as an early incentive
Outdoor Perks:
-
A fully turfed rear garden
-
Two allocated parking spaces just outside your door
Hampton Woods boasts an excellent location, with local amenities just a short drive away. Enjoy the convenience of Aldi, the Serpentine Green shopping centre, a well-equipped gym, and a Tesco Extra Superstore close by, along with plenty of cafés and eateries.
Situated just off London Road, this development offers quick access onto the A1, A605 and A47. Central Peterborough, boasts, a train station, Queensgate Shopping Centre, theatres, an outdoor swimming pool and a variety of restaurants, pubs and cafés and the beautiful Peterborough Cathedral.
*Please note these homes will be reserved 'off plan' and you will not be able to view the homes, until we have taken handover from the developer but are available to reserve now. We are expecting to take handover in winter 2026/27.
Why Choose Shared Ownership?
- Buy a share of your home with as little as a 5% deposit
- Step onto the property ladder sooner
- Increase your share over time until you own it outright
- Sell your share whenever you choose
Please send an application over to us to apply or speak to us further about one of these beautiful homes.
These are leasehold homes with a lease term of 990 years.
NB: We are not yet aware of the Council Tax banding for these homes.
*We have reached the required minimum share on this scheme, and shares will now be offered from 40 - 75%. You will be required to purchase the largest share affordable to you.
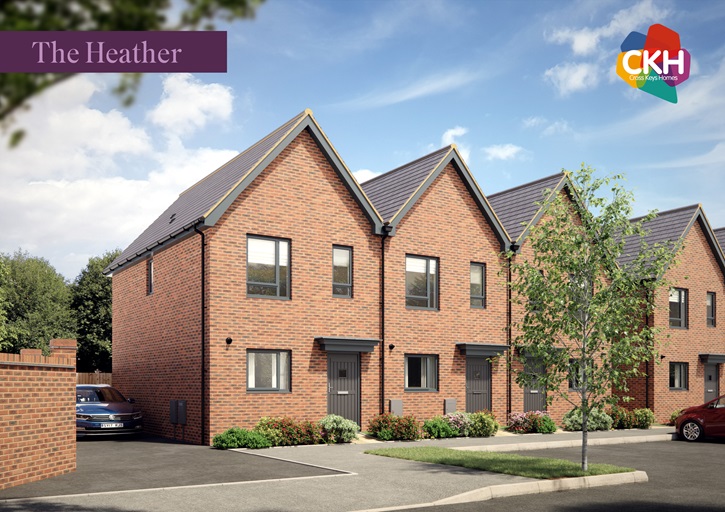
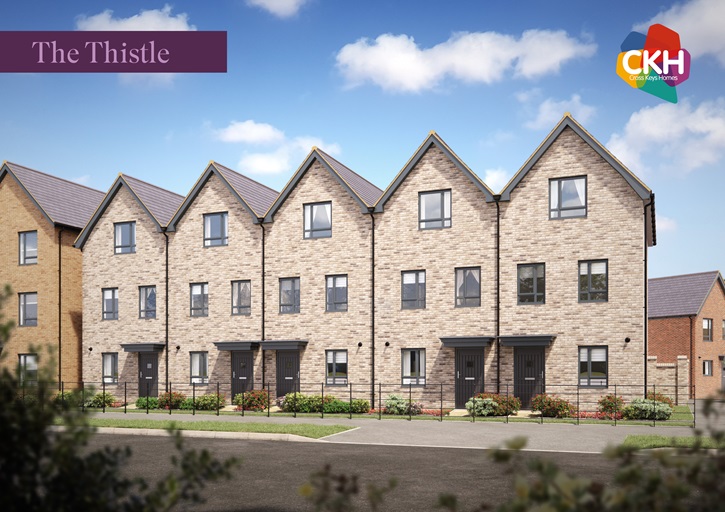
*Images are of previous home on this development. The kitchen choices and decor will be the same in these homes. Please see floorplans for specific layout.
Disclaimer
IMPORTANT NOTICE These brief particulars have been prepared and are intended as a convenient guide to supplement an inspection or survey and do not form any part of an offer or contract. Their accuracy is not guaranteed. They contain statements of opinion and in some instances, we have relied on information supplied by others. Design elements and specification details may change without notice. You should verify the particulars on your visit to the property and the particulars do not replace the need for a survey and appropriate enquiries. Accordingly, there shall be no liability as a result of any error or omission in the particulars or any information given. All images are computer generated. Date of publication: June 2026