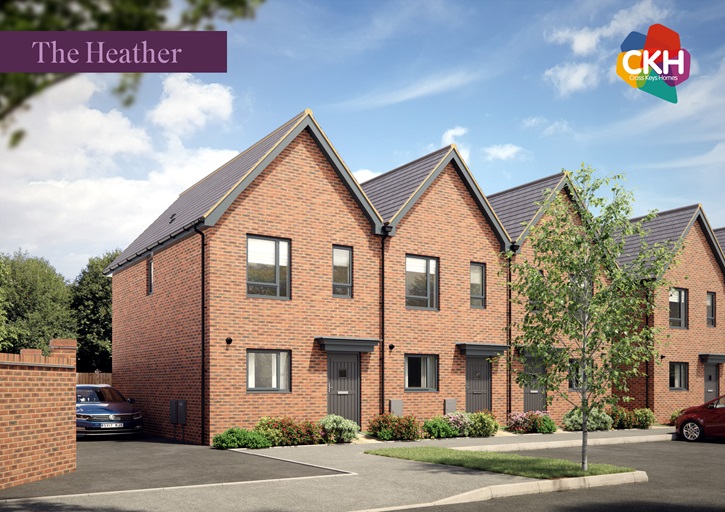

Flat 5, 10 Antonius Way, Fairfields, Milton Keynes, MK11 4DA
Flat 5, 10 Antonius Way, Fairfields, Milton Keynes MK11 4DA
Overview
Modern Top-Floor Apartment in the Popular Fairfields Development
Situated in the highly sought-after Fairfields development, this beautifully presented two-bedroom top-floor apartment offers contemporary living, excellent local amenities, and convenient transport links, making it an ideal purchase for first-time buyers, professionals, or investors alike.
Bright & Well-Planned Accommodation
The property welcomes you via a spacious entrance hall, providing access to all principal rooms. A useful storage cupboard is equipped for broadband connectivity, with high-speed broadband services available in the area, subject to the purchaser arranging a suitable contract with their chosen provider.
The accommodation includes:
- A generous double bedroom featuring professionally fitted wardrobes, integrated shelving, TV aerial connection, and bespoke fitted curtains with curtain rail.
- A versatile single bedroom, ideal as a guest room, nursery, home office, or study.
- A modern family bathroom finished in a contemporary style.
The apartment benefits from a regularly serviced gas-fired combi boiler providing heating and hot water, along with digital thermostatic heating controls in both the principal bedroom and living area for enhanced comfort and energy efficiency.
Stylish Open-Plan Living
At the heart of the home is the attractive open-plan kitchen, dining, and living space, creating a sociable and practical environment for everyday living and entertaining.
The fully fitted kitchen includes:
- Integrated dishwasher
- Integrated washer/dryer
- Fridge freezer
- Gas hob
- Electric oven
- Cooker hood
The living area enjoys plenty of natural light and features French doors with a Juliet balcony, offering pleasant west-facing views across the surrounding neighbourhood and allowing you to enjoy the afternoon and evening sunshine.
The apartment is carpeted throughout, with the exception of the kitchen and bathroom, which are finished with attractive patterned flooring. Fitted Venetian blinds are included throughout the property, adding both style and privacy.
External Features
Outside, residents benefit from:
- Allocated parking space for one vehicle
- Attractive landscaped communal gardens
- Secure communal bicycle storage
- Dedicated wheelie bin storage area
Excellent Local Amenities
Fairfields is a popular and growing community on the western edge of Milton Keynes, offering an excellent balance between modern convenience and access to open countryside.
Within walking distance, residents can enjoy:
- Tesco Express just five minutes away
- Regular bus services, including the 6A route
- Nearby schools and educational facilities
- Children's play areas and green open spaces
- Pleasant countryside walks towards the neighbouring village of Calverton
- A planned local coffee shop, enhancing the area's growing community feel
Well Connected Location
The property enjoys easy access to Central Milton Keynes, Stony Stratford, and major road links including the A5, making commuting straightforward. Residents can enjoy the extensive shopping, dining, leisure, and entertainment facilities that Milton Keynes is renowned for, while still benefiting from the quieter surroundings and community atmosphere that Fairfields offers.
Property Highlights
- Well-presented top-floor apartment
- Two bedrooms
- Spacious open-plan living accommodation
- Integrated kitchen appliances included
- Juliet balcony with west-facing aspect
- Fitted wardrobes to main bedroom
- Gas central heating with digital thermostats
- High-speed broadband availability
- Allocated parking space
- Secure bike storage
- Landscaped communal gardens
- Tesco Express and local amenities nearby
- Excellent transport links and countryside walks nearby
A fantastic opportunity to acquire a stylish and low-maintenance home in one of Milton Keynes' most desirable modern developments. Early viewing is highly recommended.
These brief particulars have been prepared and are intended as a convenient guide to supplement an inspection or survey and do not form any part of an offer or contract. Their accuracy is not guaranteed. They contain statements of opinion and in some instances we have relied on information supplied by others. Design elements and specification details may change without notice. You should verify the particulars on your visit to the property and the particulars do not replace the need for a survey and appropriate enquiries. Accordingly, there shall be no liability as a result of any error or omission in the particulars or any information given. Further Information regarding Shared Ownership available on request.
Resale Brochure
Key Information Document
Please use this link to complete the form to join our shared ownership mailing list. We will let you know when homes become available in your area(s) of interest: https://www.crosskeyshomes.co.uk/mailinglist